Trust your takeoffs on every drawing
Count, check and measure across a full set of drawings in one pass. Built for estimating teams working on the same bid.
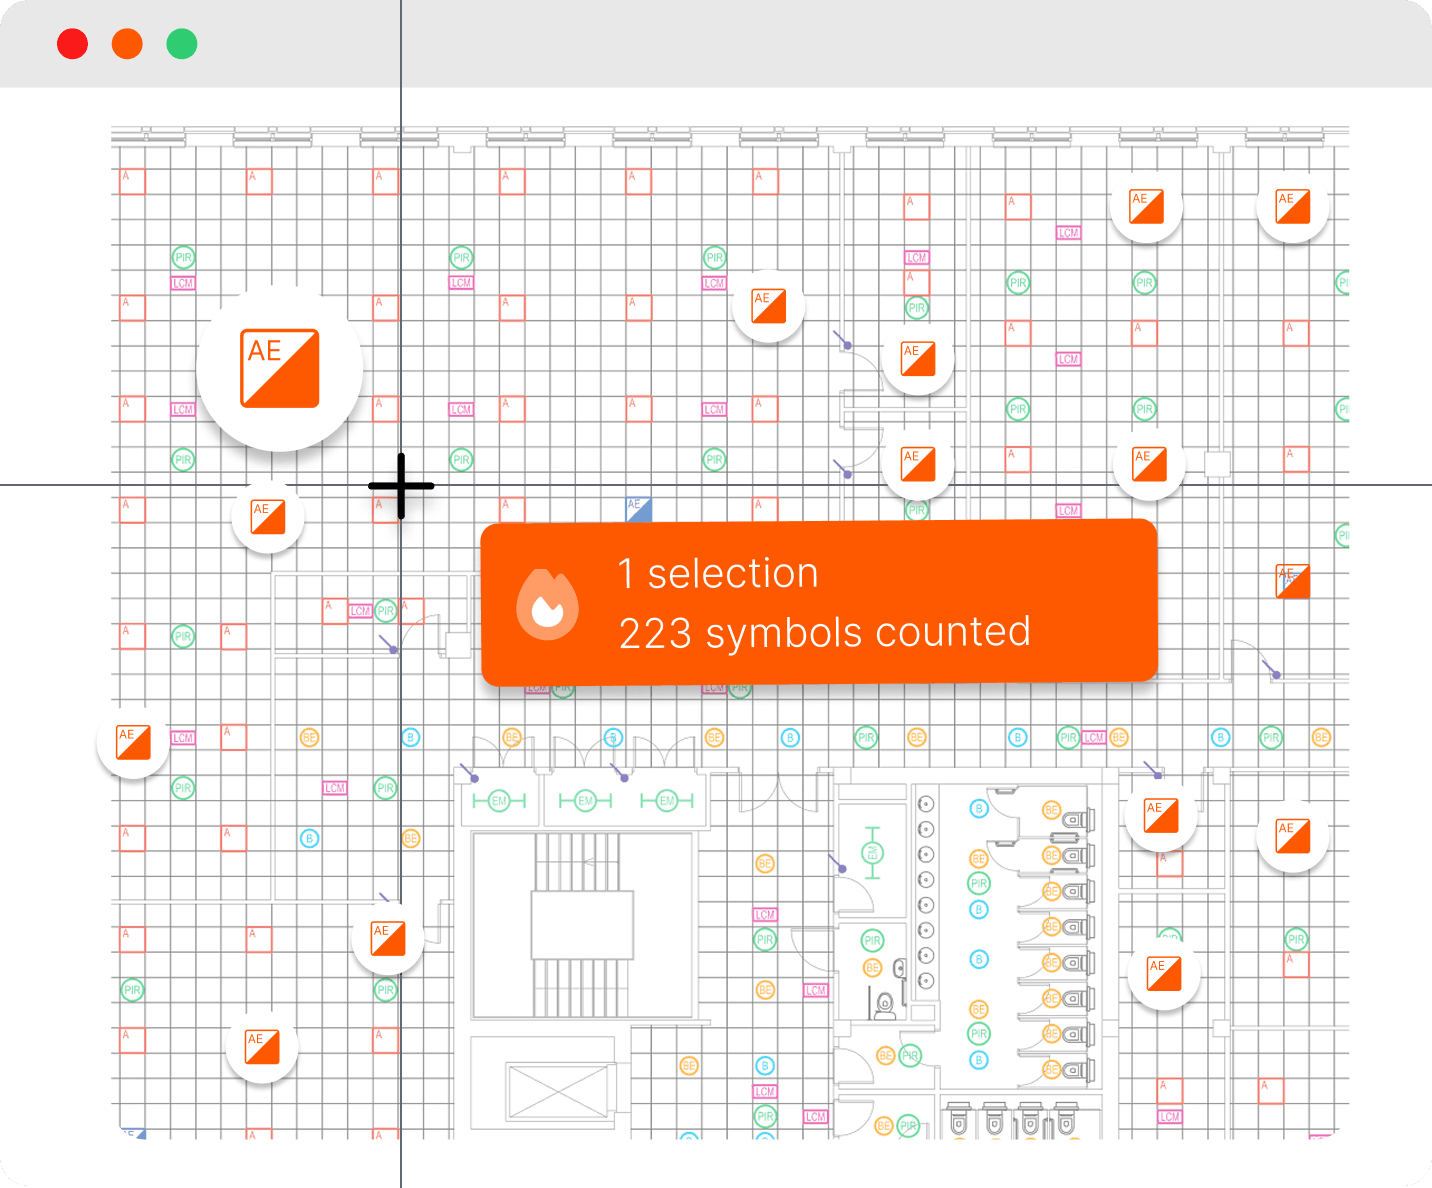
Thousands of symbols counted with one click
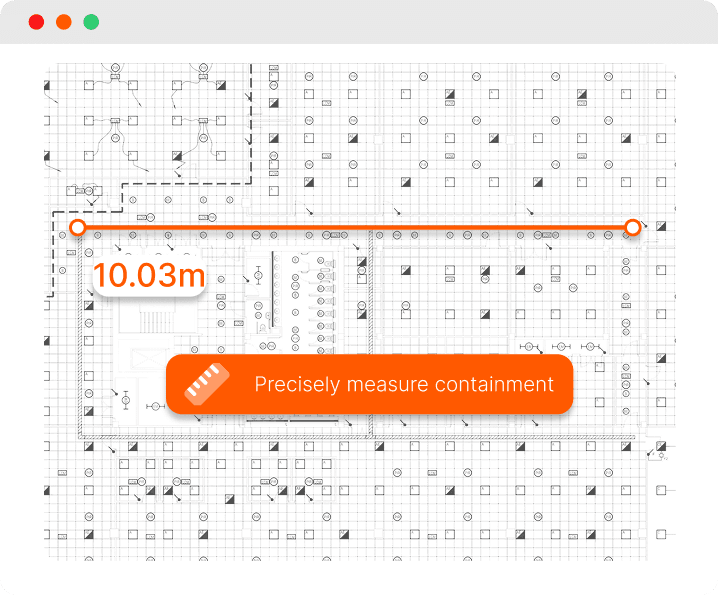
Precise measurements for accuracy
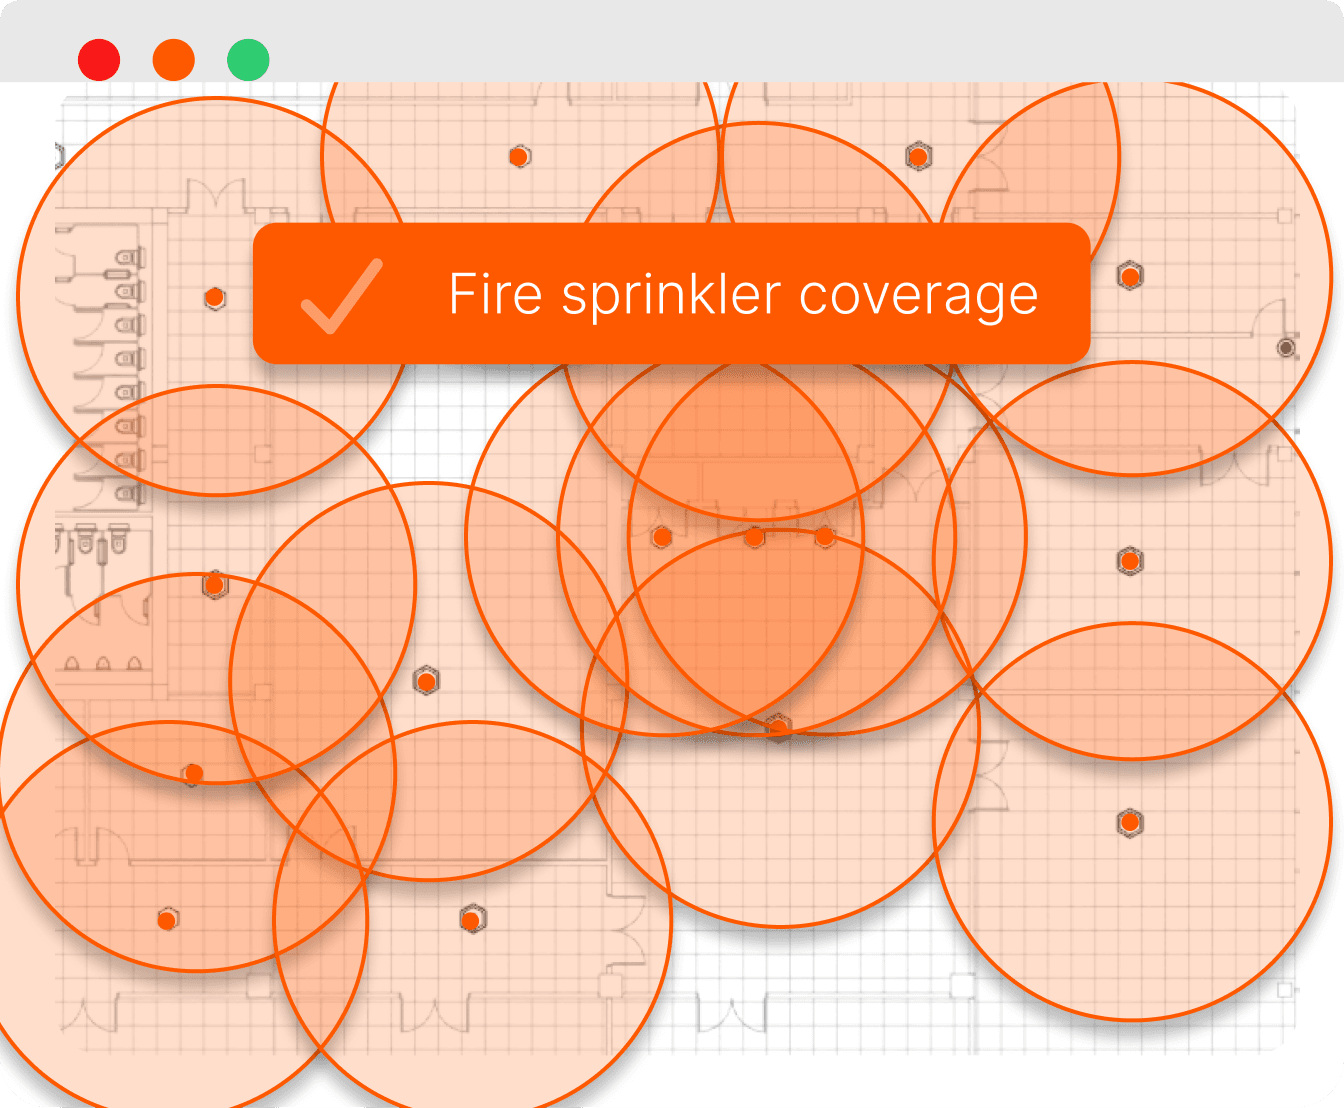
Instant coverage area visualization
Share takeoffs across your team in real time
What is takeoff software?
Takeoff software lets you measure and auto-count everything on a PDF drawing digitally, instead of working through printed plans manually.
For electrical estimators, that means automating counting sockets, light fittings, raceways, cable trays and equipment across a full drawing set, then turning those quantities into a priced estimate. Good takeoff software removes the repetitive counting work and reduces the risk of missed items, so you can price more bids in less time.
Count thousands of symbols in seconds
Select a symbol once and Countfire finds and counts every match across all your drawings. Built on AI trained on real takeoff data, Smart Select names and organizes each item for you.
Measure every run as it's drawn
Measure lengths as one connected run. Elbows and tees are added automatically, while risers and drops are marked on the drawing. Snapping keeps every measurement precise.
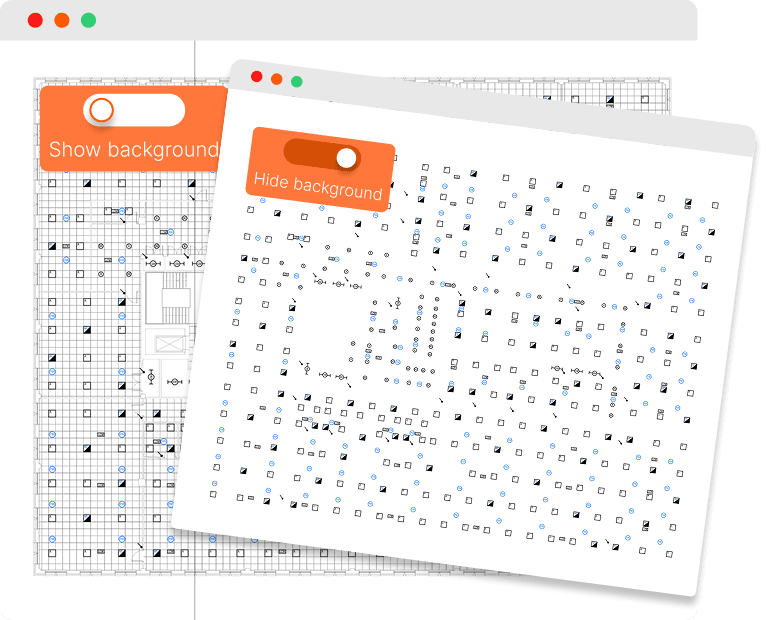
Hide distractions for a more accurate count
Switch off busy PDF backgrounds to reduce clutter on the drawing. As you count, items are hidden from view, leaving only what still needs counting so nothing gets missed.
Easily visualize coverage areas to ensure compliance
In-built coverage area tools check devices across your drawings and enable you to manually add new items where needed.
Ensure accuracy with in-built checks
Built-in quality checks ensure complete, accurate takeoffs. Giving you peace of mind.
Work with incomplete drawings
Handle incomplete drawings by adding symbols, editing selections, and managing false positives.
Overlay drawings and create floorplans
Easily overlay drawings from different disciplines and stitch them together to create a floor plan.
Add notes and bring clarity to your takeoff drawings
Create notes on your drawings to highlight details and share key information effectively.
Split quantities in your estimate by zones
Divide your quantities however you'd like by creating zones, even after you've finished counting.
Export your takeoff quantities into Excel
Create an Excel document with a full breakdown of every item in your takeoff.
Frequently asked questions
Who is Countfire for?
Countfire is built for electrical and mechanical estimators.
Globally, our customers range from small contractors pricing a handful of bids a month to large teams handling high volumes of bids. Contractors including Graybar and CED Fort Worth use Countfire to take off full drawing sets in a fraction of the time manual counting takes.
If you spend hours clicking through PDFs counting symbols, or you're still working from printed drawings, Countfire is designed for you.
Built for various projects
Countfire handles takeoffs across the project types our customers work on most:
- Commercial: offices, retail and mixed-use developments with large, repetitive drawing sets
- Healthcare: hospitals and clinical settings where accuracy and audit trails matter
- Education: schools, colleges and university campuses with multi-building drawing packages
- Industrial and logistics: warehouses, manufacturing plants and distribution centers
- Residential: apartment blocks and housing schemes with repeated floor plates
How to use electrical takeoff software
Here's how a typical takeoff works in Countfire:
- Upload your drawings. Drag in the full bid drawing set as PDFs. There's no limit on drawing count, so upload everything at once.
- Select a symbol. Click one example of a symbol, a twin socket for instance, and Countfire finds every matching instance across all drawings automatically.
- Review the results. Countfire highlights everything it has counted so you can visually check the takeoff against the drawings. Anything missed or miscounted can be adjusted in a couple of clicks.
- Measure your runs. Take off cable, raceways and pipework lengths with on-screen measurement tools, scaled to each drawing.
- Export your quantities. Send totals straight into Countfire Estimate or export to Excel, organized by drawing, zone or symbol type, ready to price.
Because the counting is automated, the time saved scales with project size. A drawing set that would take days to count manually can be taken off in hours, with a full audit trail showing exactly what was counted and where.
Why electrical estimators choose Countfire
Estimators tend to stay with Countfire once they've used it on a live bid. A few reasons come up again and again in reviews and case studies:
- Accuracy they can evidence. Every count is marked on the drawing, so checking a takeoff, or handing it to a colleague, takes minutes rather than hours.
- Speed on large drawing sets. Automated counting means the biggest, most repetitive projects are where Countfire saves the most time.
- Nothing to install. Countfire is cloud-based, so teams can work from anywhere and drawings stay in one place.
- Support from people who know estimating. Help comes from a team that understands electrical estimating.
Read our customer case studies to see how contractors like CED Fort Worth use Countfire day to day.
Handle drawing revisions with ease
Visually compare drawings. Quickly spot what's changed between revisions and stay on top of updates.
Count revised drawings. Reuse existing work to automatically count revised drawings.
Keep your whole team aligned
Share projects across estimators, assign drawings by zone or discipline, and give managers a live view of progress on every bid. Countfire's cloud-based platform means every estimator is always working from the same version.
Streamline your entire estimating process
Build flexible estimates directly from your takeoff
Speed up how you estimate, all in one secure cloud-based platform.
Instantly detect changes between PDF specifications
Side-by-side specification comparisons, so you can see what's changed at a glance.

Loved by customers
"The speed of their software in the takeoff element is top of the industry. No other software can compete on speed, accuracy and break outs of quantities."
— Michael Moran, Estimating Manager, William Farrell
"It's changed the game. Takeoffs are no longer stressful. Projects that used to take me four hours now take me less than an hour."

Nick Scicolone
Armor Tech
"Countfire has been a great investment for our company. I've been able to complete tasks faster than doing manual takeoffs."

Kendra Tietz
JG Innovations
"Countfire has made my estimating process faster, more accurate, and far less stressful. It's a must-have tool for any electrical contractor or estimator looking to modernize their workflow."

Jacek Zak
Comp+
"I have been extremely impressed with Countfire! The software has given me so much time back! Not only that, the customer service that I have received on multiple occasions has been absolutely stellar!!"

Mark Miller
Brilliant Lighting Center
"Countfire Makes Staying Organized Effortless and Boosts Efficiency. My efficiency as an employee has skyrocketed. I can stay more organized without having to create extra work for myself to achieve that level of organization"

Andrew Meredith
Braun Electric Company
"Effortless Device Counting with Smart Symbol Recognition. The feature that tracks counts really helps my work appear much faster."

Elma Baez
Centrifugal Electric
"Absolutely the best in class for customer support! Live chat, on the spot zoom calls, live specialists to speak to. You can't get any better than this."
Joshua Knott
Leviton Manufacturing
"Countfire is a dream to use. It does everything I wanted when I imagined a program to help automate the takeoff process, and they are still improving and adding more. I can't say enough good about the team behind this software, they are going to change the industry. I can't believe a couple of months ago I was still printing drawings and using a yellow highlighter."

Nicholas Buonaiuto
Firecom