How to estimate a fire sprinkler system in 6 steps

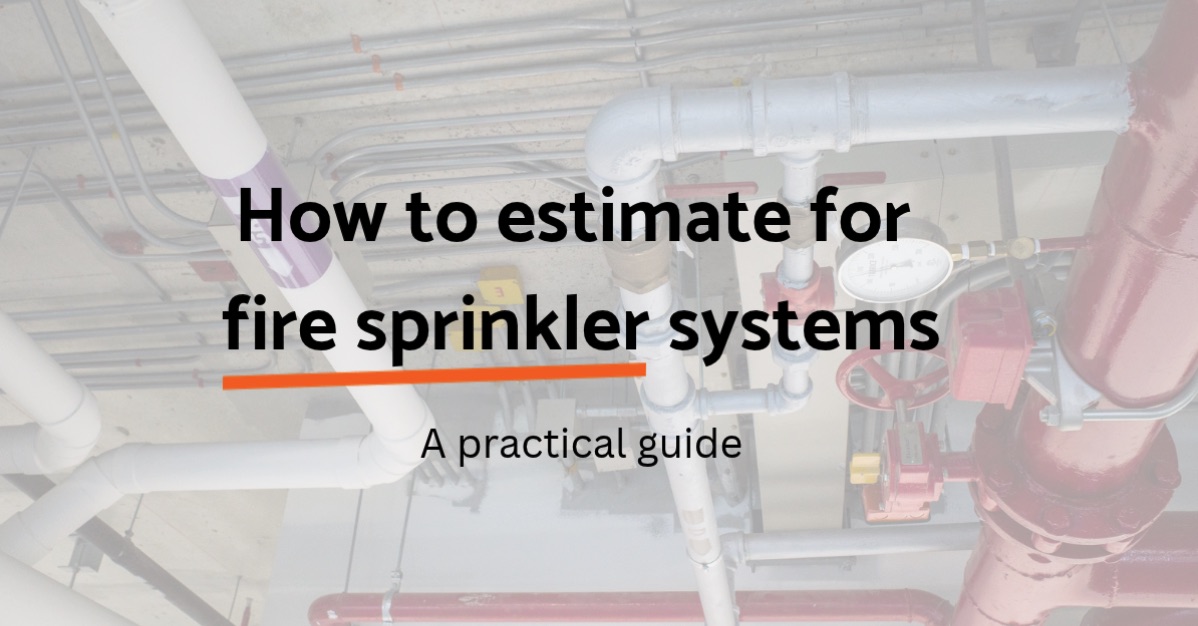
Fire sprinkler estimates leave little room for error. Under-count heads or misjudge the hazard class, and the design that gets approved will cost more than you priced. Over-count, and you lose the job to a competitor who got the numbers right.
Counting sprinkler heads is the visible part of the job, but it is only one part. A complete estimate also has to account for coverage, pipework, valves, water supply, labour, testing and commissioning, all shaped by the standard the system is designed to.
This guide sets out what goes into a sprinkler estimate, a six-step process you can follow, and how to avoid the errors that most often affect sprinkler bids. It also covers how fire alarm estimating differs, for contractors who price both.
What goes into a sprinkler estimate
Sprinkler heads and pipework
Heads are the starting point. Each needs to be counted by type (pendant, upright, sidewall, concealed or specialist heads such as storage or dry types), along with temperature rating and finish. Pipework covers the mains, ranges and branches feeding them, usually in steel with screwed or grooved joints, plus the drops to each head, fittings, couplings and hangers.
Valves, tanks and pumps
Every system needs control equipment: installation valve sets (wet, dry, alternate or pre-action), subsidiary zone valves with flow switches and monitoring, and test and drain points. Depending on the water supply, the estimate may also include storage tanks, pump sets, backflow prevention and inlets for the fire service. These items are high value, so missing one has a large effect on the price.
Labour, commissioning and testing
Labour is priced per item and per metre of pipe, adjusted for working height, access and ceiling type. On top of installation, the estimate needs to cover flushing, pressure testing, commissioning, certification and handover documentation. Where the contractor is responsible for design, hydraulic calculations and design time should be priced too.
Step-by-step sprinkler estimating process
1. Review drawings, hazard classification and specification
Confirm which standard the system is designed to and the hazard class for each area of the building. Hazard class drives head spacing, design density and water supply, so it shapes almost every other number in the estimate. Check whether you are pricing design and install or installation only, read the specification for head types, pipe materials and finishes, and confirm you have the latest revision of every drawing.
2. Count sprinkler heads by zone
Count heads zone by zone, following the installation and zone valves on the drawings. Within each zone, count by head type, temperature rating and finish, keeping concealed, pendant and sidewall heads separate. Check ceiling voids and other concealed spaces, as some may need protection above and below the ceiling.
3. Check coverage areas
For each area, compare the number of heads counted with the coverage the standard allows for its hazard class. Dividing the floor area by the maximum area per head gives a minimum head count; if your count falls below it, something is missing. Where tender drawings are schematic or the design is incomplete, this check is often what your estimate rests on.
Why coverage area checks matter
- They catch missing heads on drawings that are incomplete or still in development.
- They flag obstructions, such as beams, ductwork and light fittings, that will need extra heads once the design is coordinated.
- They protect your margin by avoiding a price for a design that will grow at approval.
- They support your clarifications, because you can show the basis for your head count.
4. Measure pipework and count fittings
Measure mains, ranges and branches by size, and allow for the drop to each head. Count fittings, grooved couplings, tees and reducers by size, and apply your hanger spacing rule to calculate supports. Where pipe routes aren’t shown, record the allowance you’ve used.
5. Price materials and labour
Apply supplier prices to heads, pipe, fittings, valves and equipment, then labour rates per item and per metre. Adjust for working height, access, ceiling type and any out-of-hours working. Add tanks and pumps if they are in scope, then testing, commissioning, certification and any design fees.
6. Check and issue the estimate
Review totals zone by zone. Compare ratios such as heads per square metre and pipe per head with similar jobs, and ask a second estimator to review high-value items. Finally, set out your clarifications and exclusions, such as water supply tests, builder’s work or fire stopping, before you issue the price.
Splitting your estimate by zone
A sprinkler estimate is easier to build, check and manage when it is split by zone instead of priced as one total.
- It matches how the system is built. Zones follow the installation and zone valves, so the estimate mirrors how the system will be installed, tested and commissioned.
- It makes checking easier. Head counts and coverage can be reviewed area by area, and an unusual total in one zone stands out.
- It isolates revisions. When a drawing changes, only the affected zone needs updating.
- It helps after award. Zone subtotals support phasing, valuations and the pricing of variations.
Use one zone per valve or area, keep the same item names across every zone, and show subtotals so the overall price can be traced back.
Standards that affect your estimate
The design standard sets the hazard classes, head spacing, coverage per head, design density and water supply requirements, so it directly affects quantities and price. Always work to the edition named in the project specification, and check with the designer where it isn’t clear.
In the UK, commercial and industrial systems are typically designed to BS EN 12845:2015+A2:2026, often alongside the LPC Rules, which add insurer requirements. The 2026 amendment is largely structural: pump design, installation and commissioning requirements now sit in EN 17451, and ESFR and CMSA storage design has moved into EN 12845-2. Residential and domestic systems follow BS 9251. BS EN 12845 classifies occupancies as Light Hazard, Ordinary Hazard (groups 1 to 4) and High Hazard, split into process and storage.
How fire alarm estimating differs
Many contractors price both sprinklers and fire alarms, and while both protect the same building, they are estimated differently. A sprinkler estimate is driven by pipework and hydraulics. A fire alarm estimate is driven by devices and cabling, and works more like an electrical estimate.
Detection coverage
Detectors are spaced according to the fire alarm standard (BS 5839-1) and the system category, such as L1 or P2. The detector type depends on the environment: smoke, heat or multi-sensor. As with sprinklers, coverage should be checked area by area, but against detector spacing and coverage radius instead of hazard class.
Devices and cabling
A fire alarm takeoff counts every device: detectors, manual call points, sounders, visual alarm devices, interfaces and panels. Cabling is measured by loop and circuit, usually in fire-resistant cable, with containment and fixings. Labour is priced per device and per metre of cable, plus commissioning and cause-and-effect testing.
Common sprinkler estimating errors
- Missing heads in voids and under obstructions. Ceiling voids, beams, ductwork and wide light fittings can all need heads that aren’t shown on early drawings.
- Mixing head types. Counting all heads as one type hides the cost difference between standard and concealed or specialist heads.
- Using the wrong hazard class. A change in hazard class changes spacing, density and possibly water supply, so an incorrect assumption affects the whole estimate.
- Underestimating pipework on schematic drawings. Where routes aren’t shown, unrecorded allowances are easily too low.
- Leaving out valves, water supply or testing. These are high-value items that are easy to overlook when the focus is on heads and pipe.
- Pricing from superseded drawings. Late revisions often add heads or change layouts, and missing one changes the price.
- Not splitting by zone. A single total makes errors harder to spot and revisions harder to handle.
Get started with Countfire today
Countfire is estimating software built for electrical and mechanical contractors, including fire protection, with takeoff and estimating in one cloud-based platform. Count heads and devices automatically, check every output with built-in check sheets, compare revised drawings, and move your takeoff straight into a linked estimate.
We’ve been building estimating software since 2012, and our support team includes former estimators who understand the pressure of a bid deadline.
Start a free trial and price your next sprinkler job in Countfire.
Related articles
3 common estimating mistakes, and how to avoid them
Calculation errors, duplicated revisions and version confusion cost estimating teams hours on every bid. Here's how to avoid all three.
Read article
6 Tips for reducing electrical estimate risk
There’s always risk involved with electrical estimates, but you can help to mitigate that risk. We’re looking at some tips here:
Read article
7 Tips for an accurate fire alarm system estimate
An accurate fire alarm system estimate means a better experience for your client and profitable project for your company. Here are some tips to consider:
Read article